



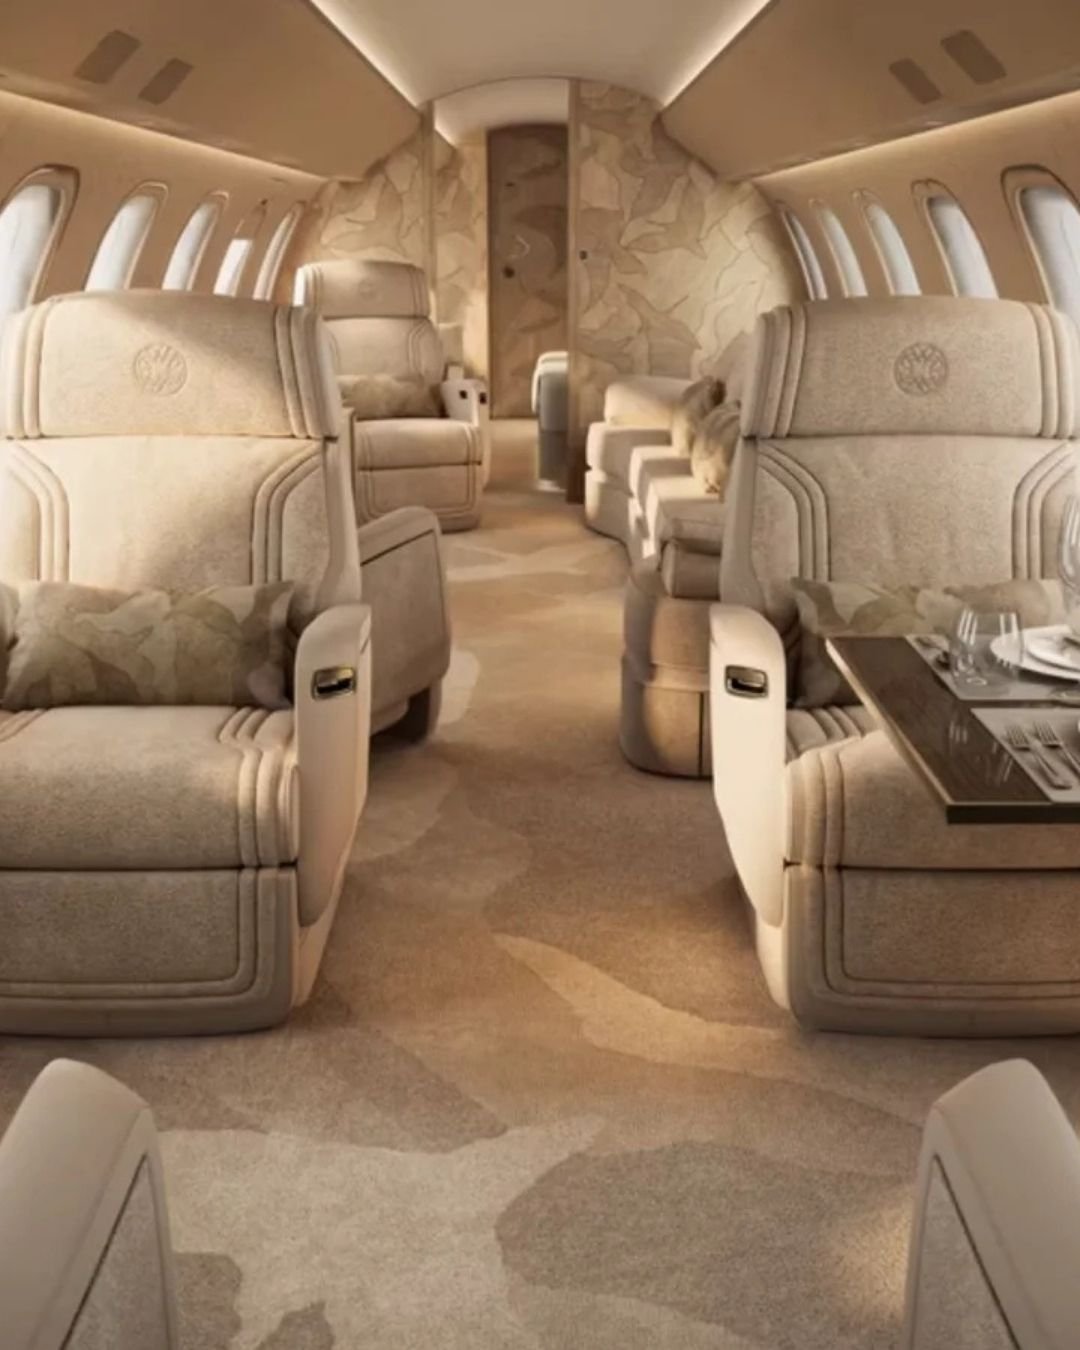


Most private jet cabins are designed around one passenger: the principal, with a boardroom table and somewhere to sleep. PriestmanGoode’s latest concept starts from a different passenger list. Ways of Seeing / 观 Guān, from the London studio’s Private Studio, reimagines the business jet as a space for multi-generational travel, bringing grandparents, parents and children together in a cabin designed around how they live, work and spend time together.
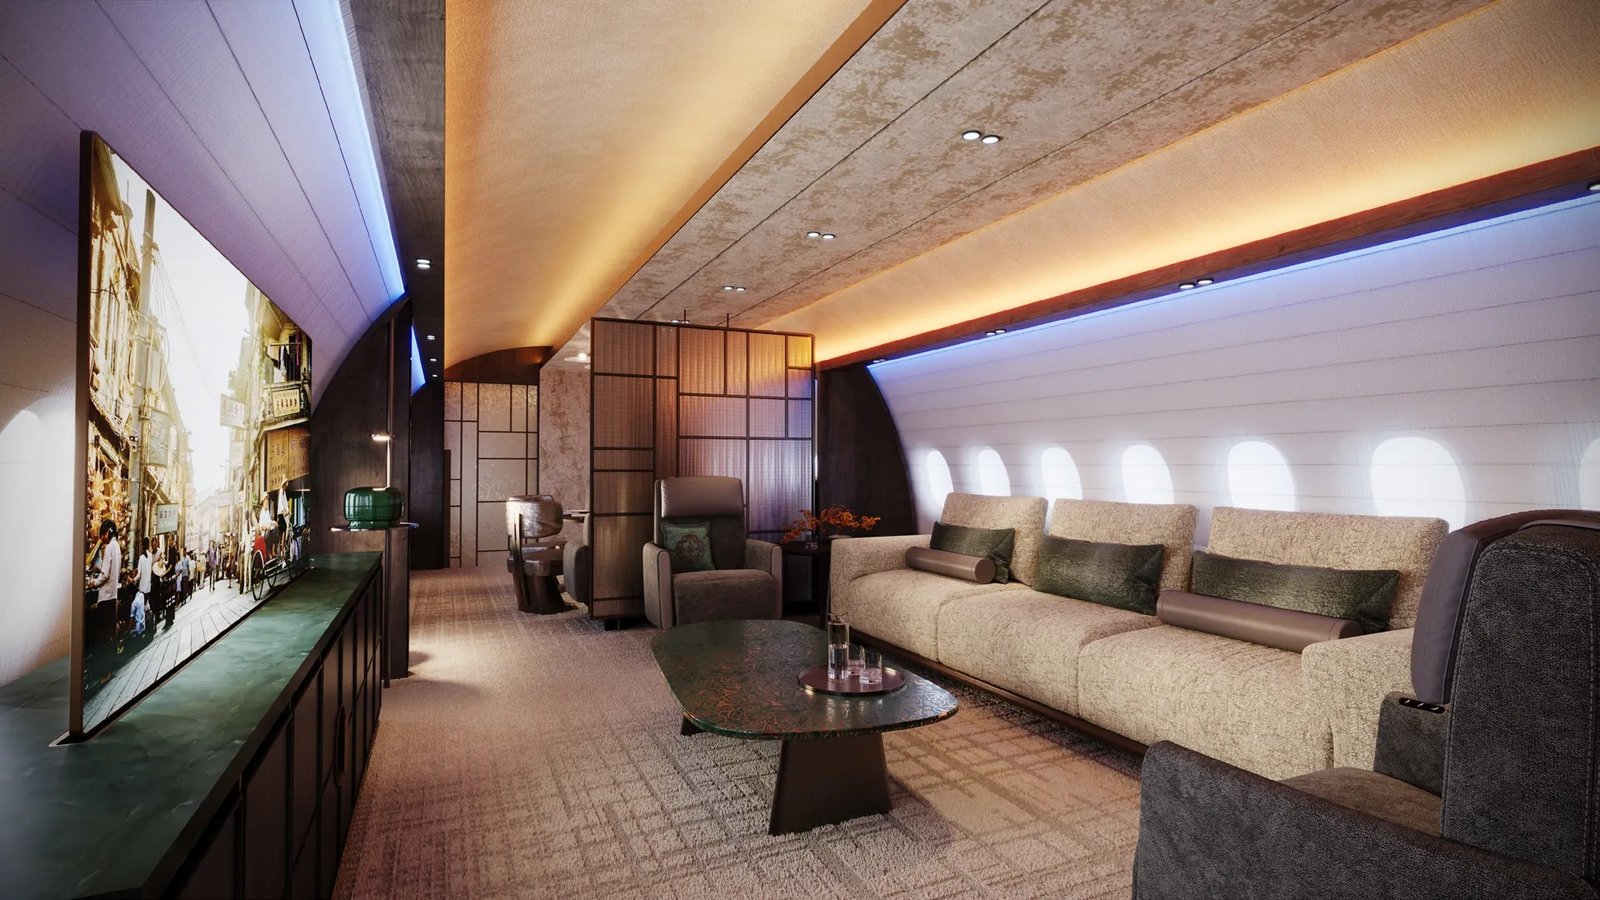
The shared lounge at the centre of the cabin. Image: PriestmanGoode.
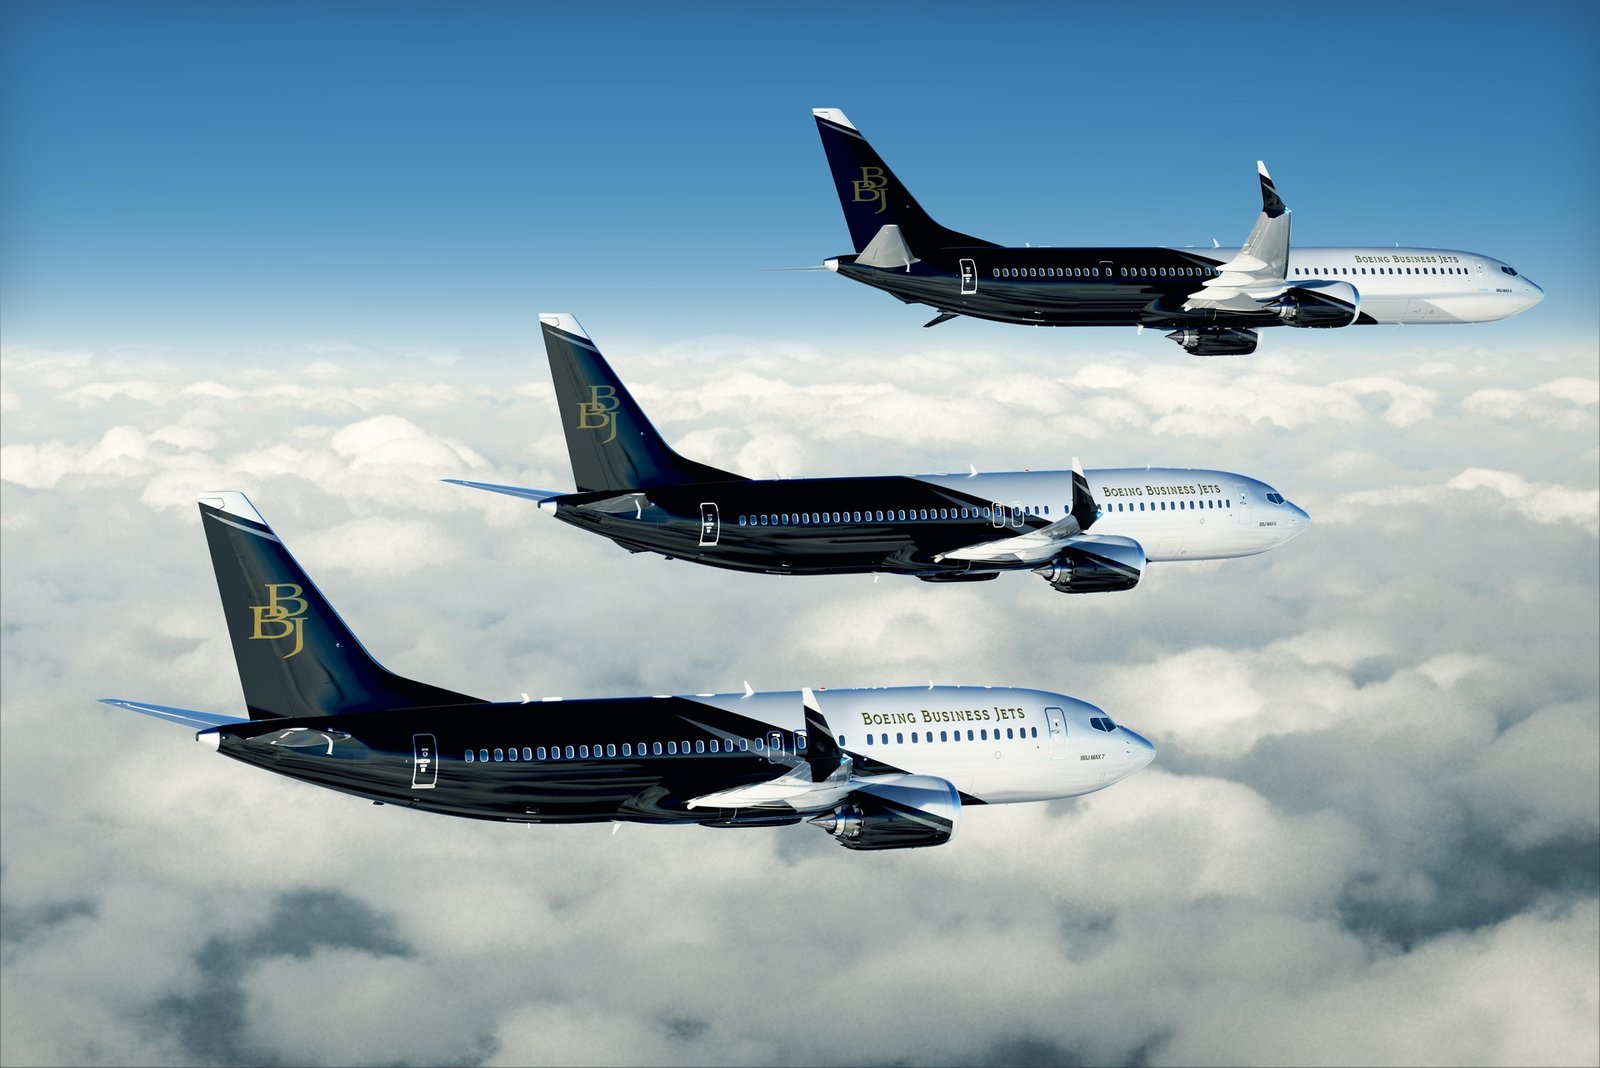
It is a concept. No client or order has been announced, and the renders are based on Boeing’s 737 narrow-body long-range platform, although the studio reckons the same design language could work on a Chinese-built jet such as the Comac C919. The starting point was research: PriestmanGoode worked with a China-based cultural consultant whose findings pointed to a clear shift towards multi-generational travel among Chinese entrepreneurs and their families.
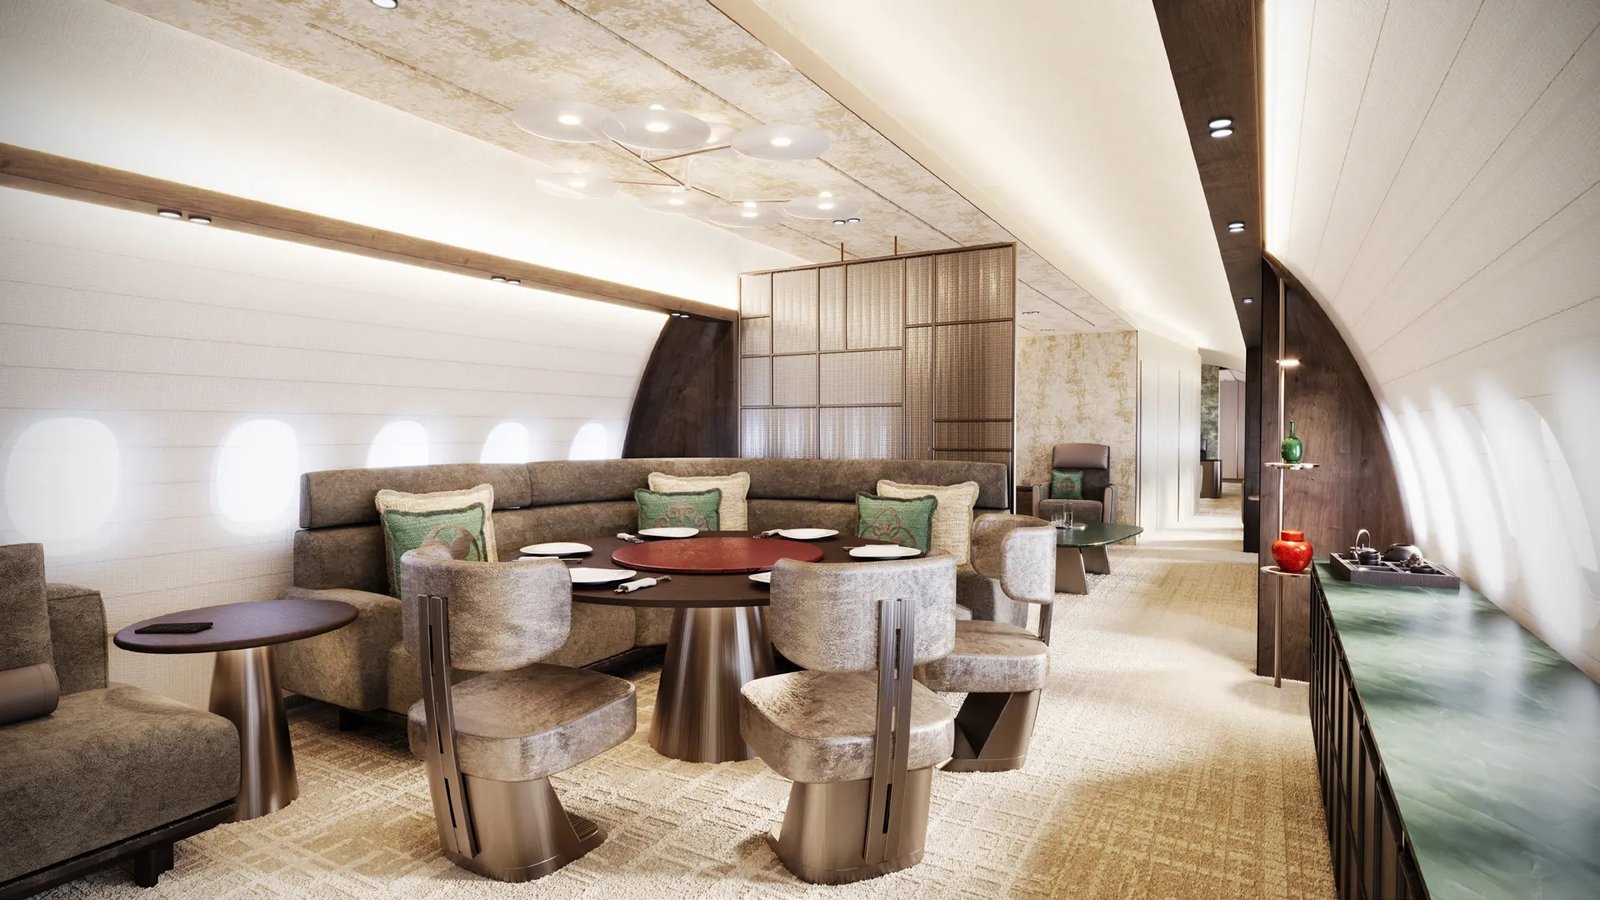
The circular dining table, set for a formal meal. Image: PriestmanGoode.
“We didn’t want to design a Chinese-inflected version of an existing template,” says Ben Rowan, a director at PriestmanGoode. “We wanted to start from an honest, well-researched picture of how a specific person actually lives and travels, and let the cabin follow from that.”
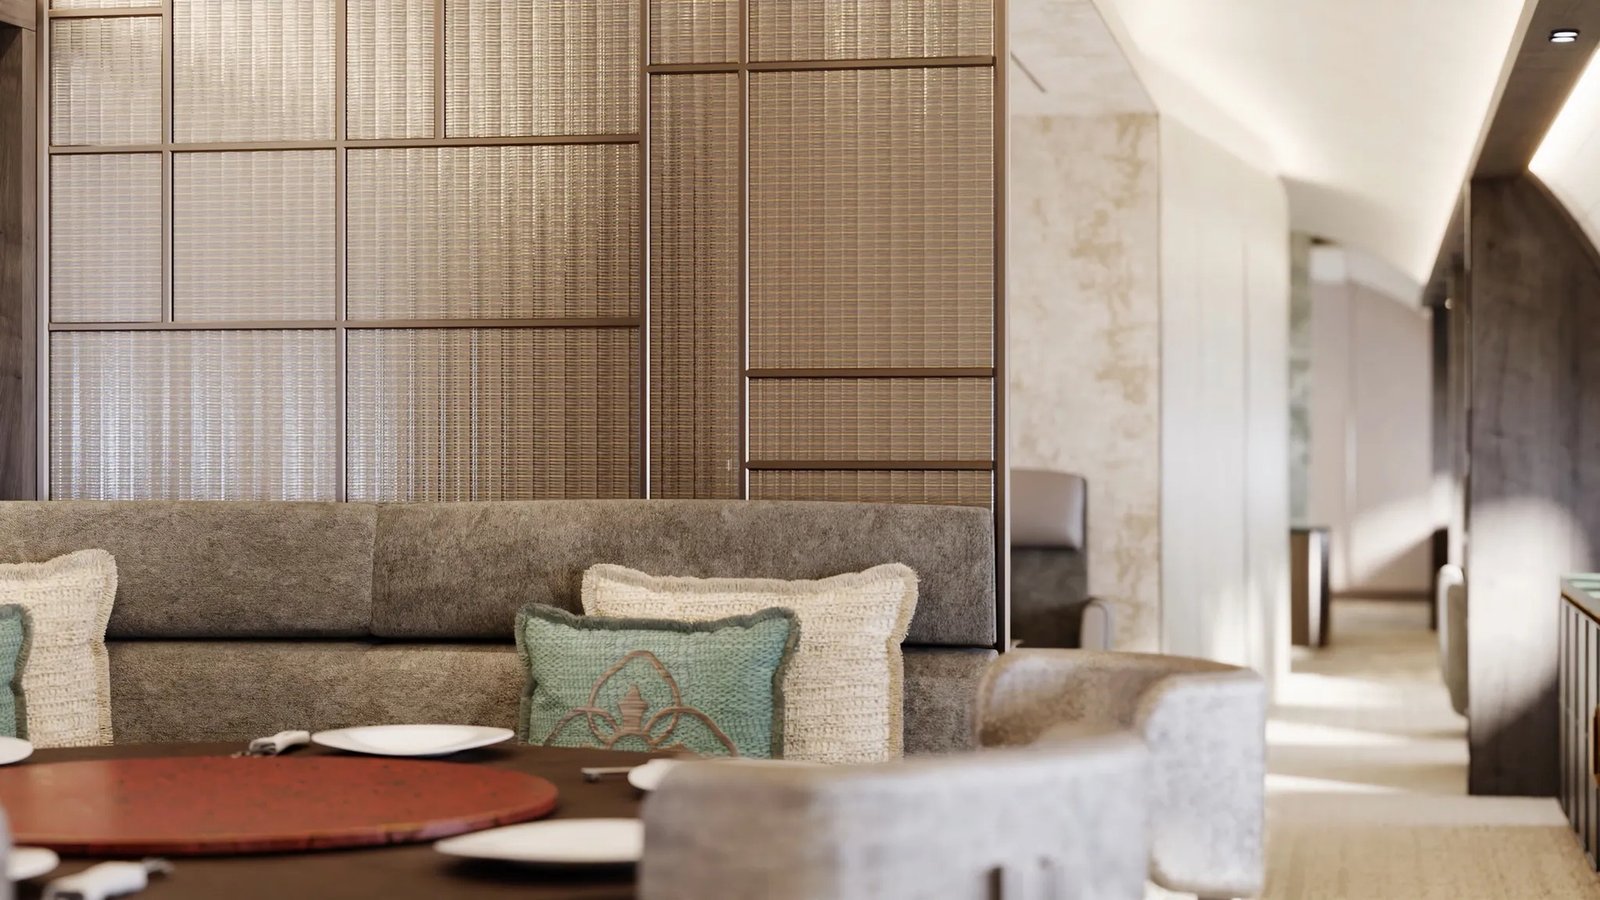
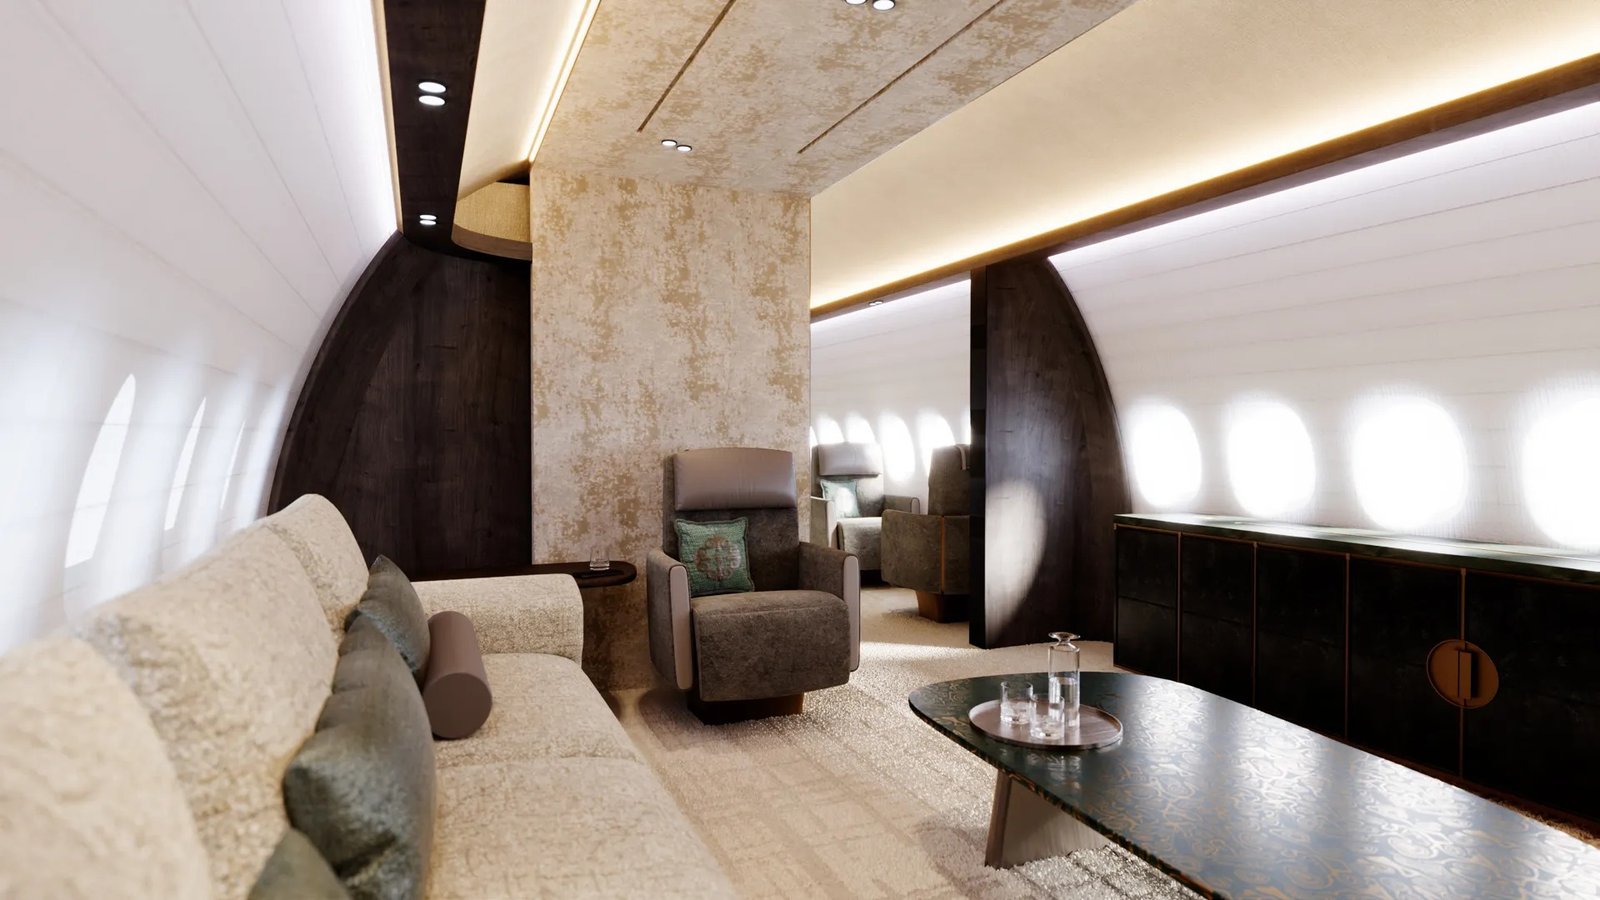
A woven metal screen opens and closes the room; the credenza is faced in jade-toned stone. Image: PriestmanGoode.
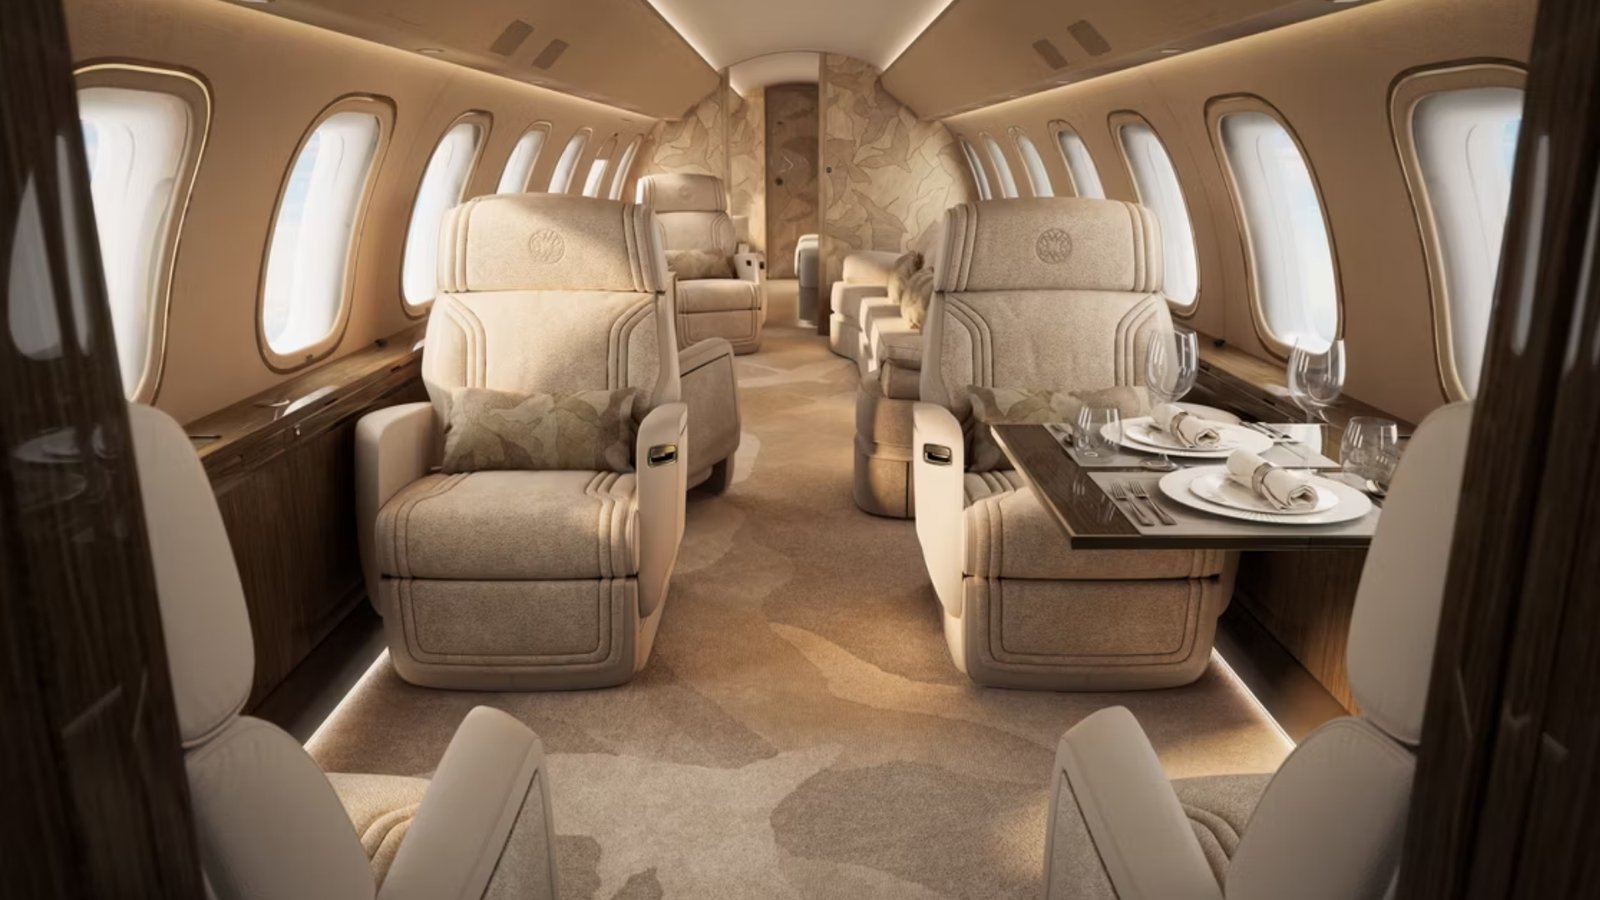
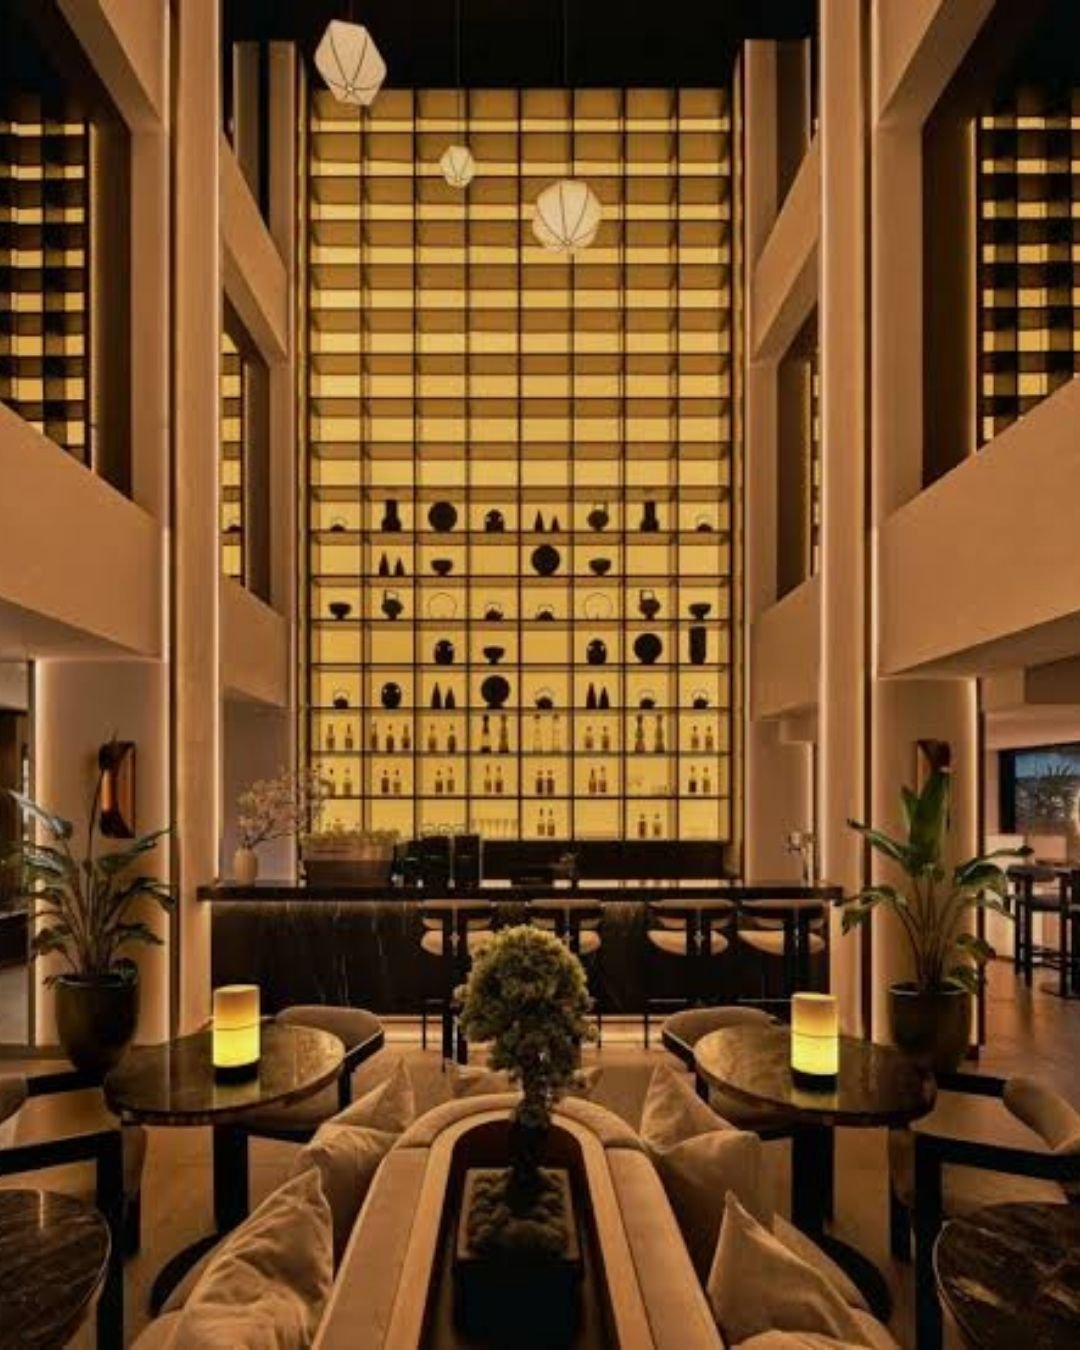
The centre of the cabin does the real work. A shared lounge and dining room holds a circular table set for a formal meal, which collapses into a smaller table for tea or family games, while a woven metal screen lets the space open and close around whoever is using it. The technology stays out of sight until it is needed, with voice and motion controls for the lighting, screens and speakers.
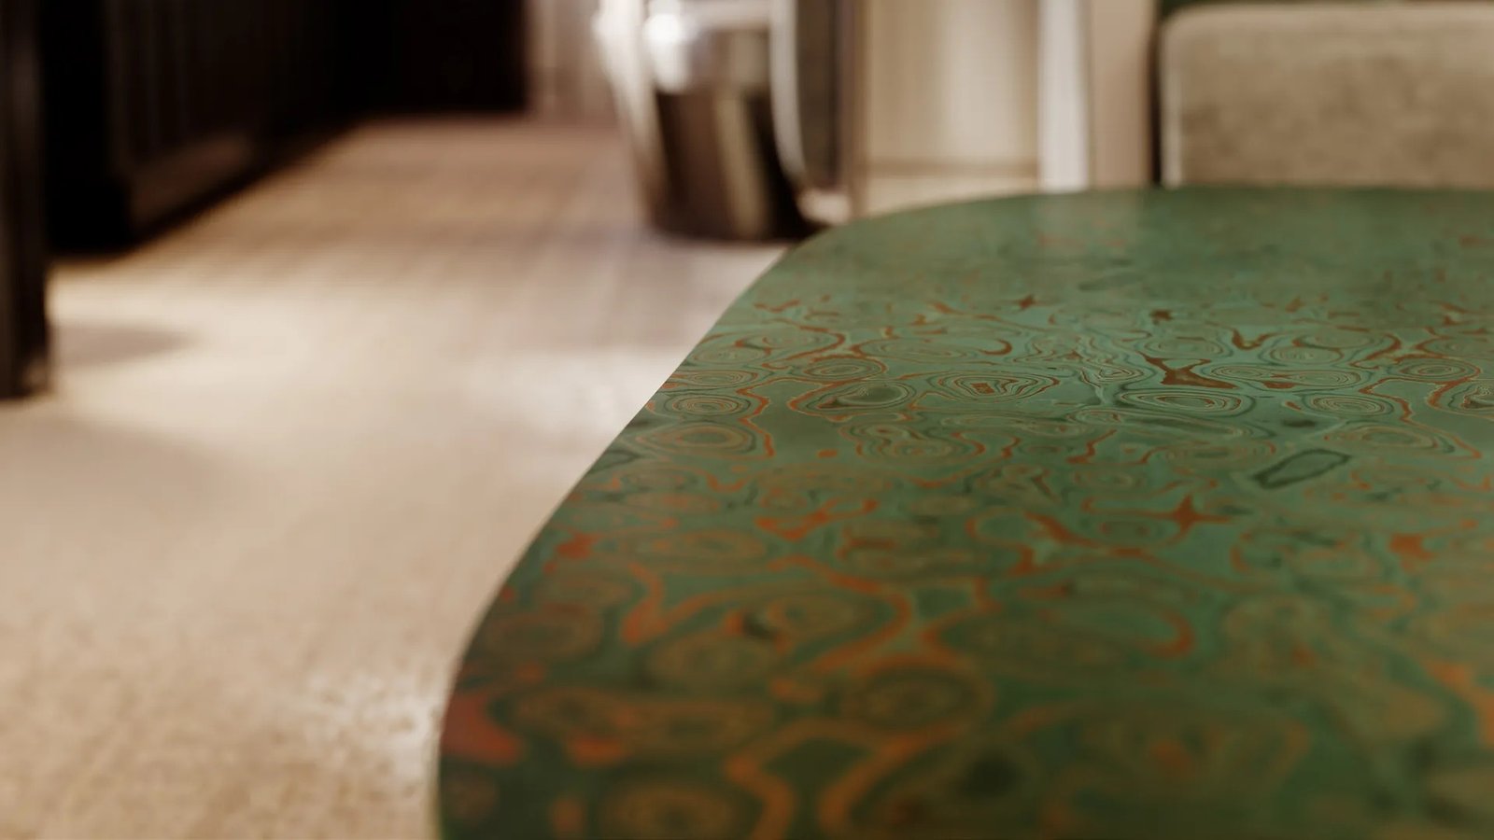
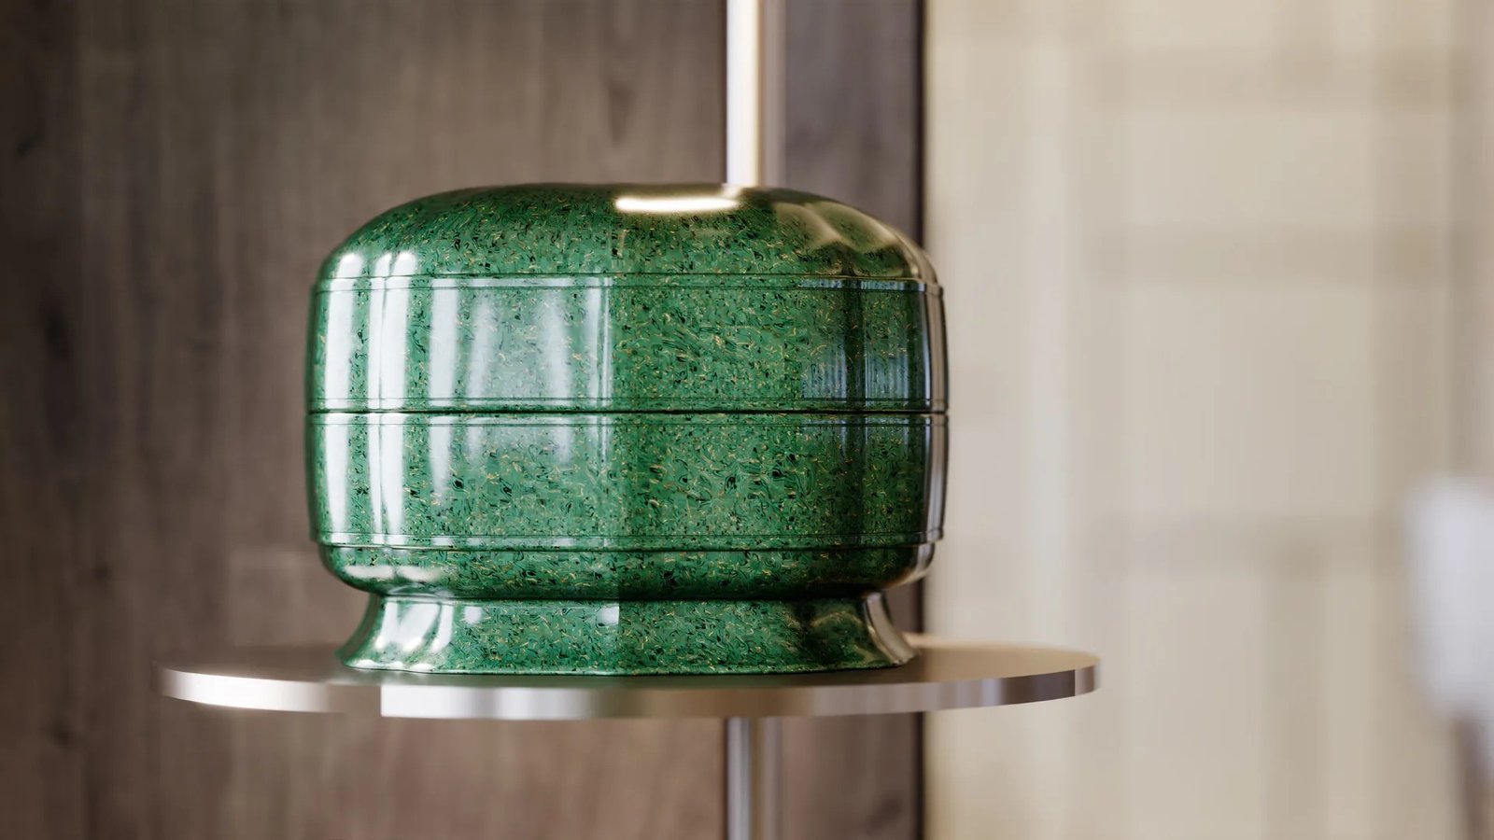
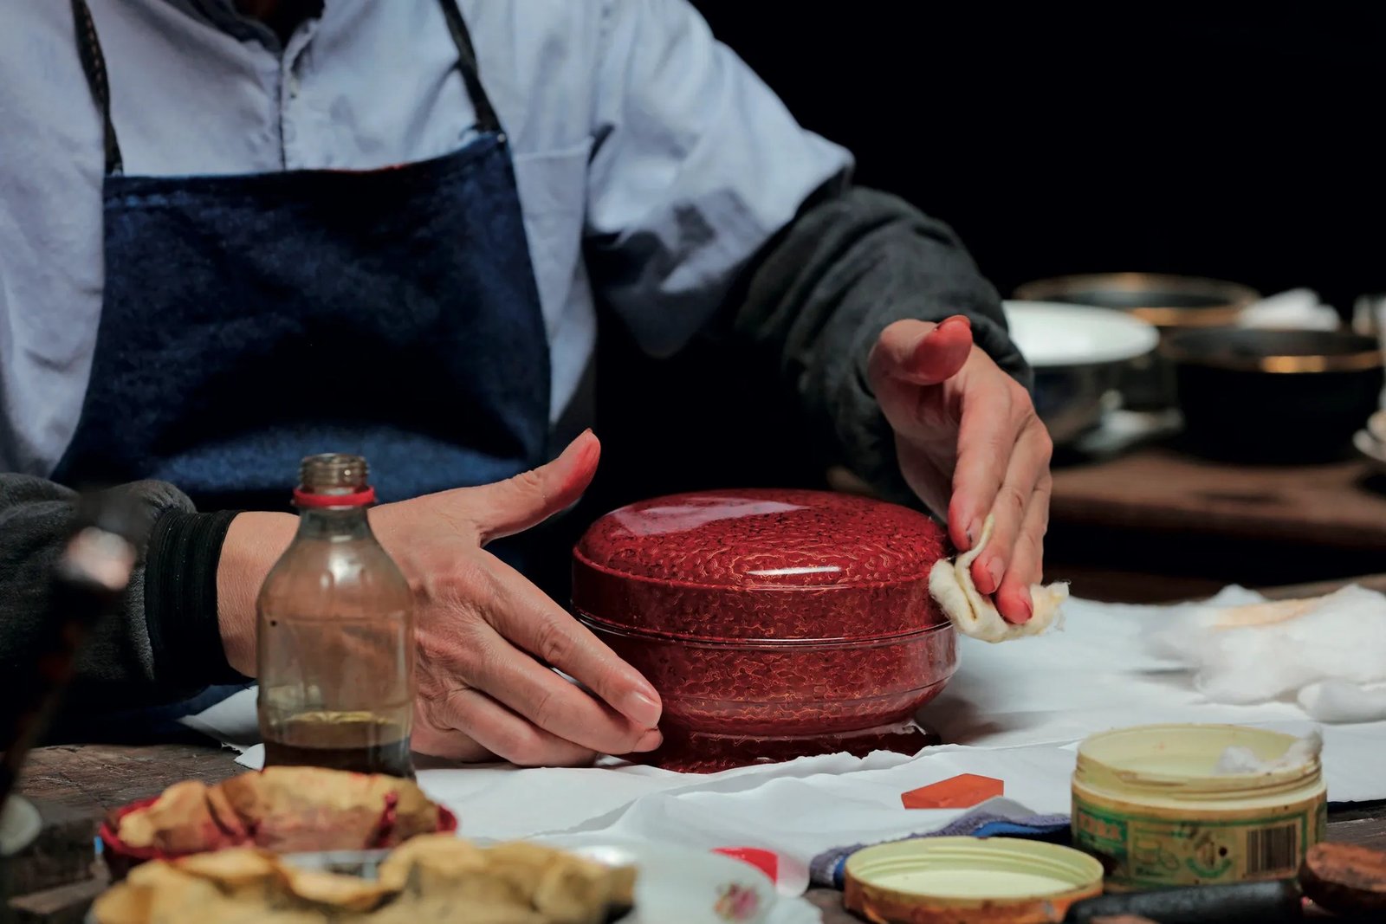
Lacquer by Gan Erke on the coffee table and a lacquer box, from The Gallery by SOIL in Hong Kong. Images: PriestmanGoode.
Craft carries the cultural argument. Tai Ping made the bespoke carpets, using traditional Chinese geometric motifs that evolve into landscape-inspired forms, with a design by Andre Fu in the shared areas. The lacquer comes from The Gallery by SOIL in Hong Kong: work by Gan Erke runs across the coffee table and the dining table’s lazy Susan, with his vases and a lacquer box in the main living area.
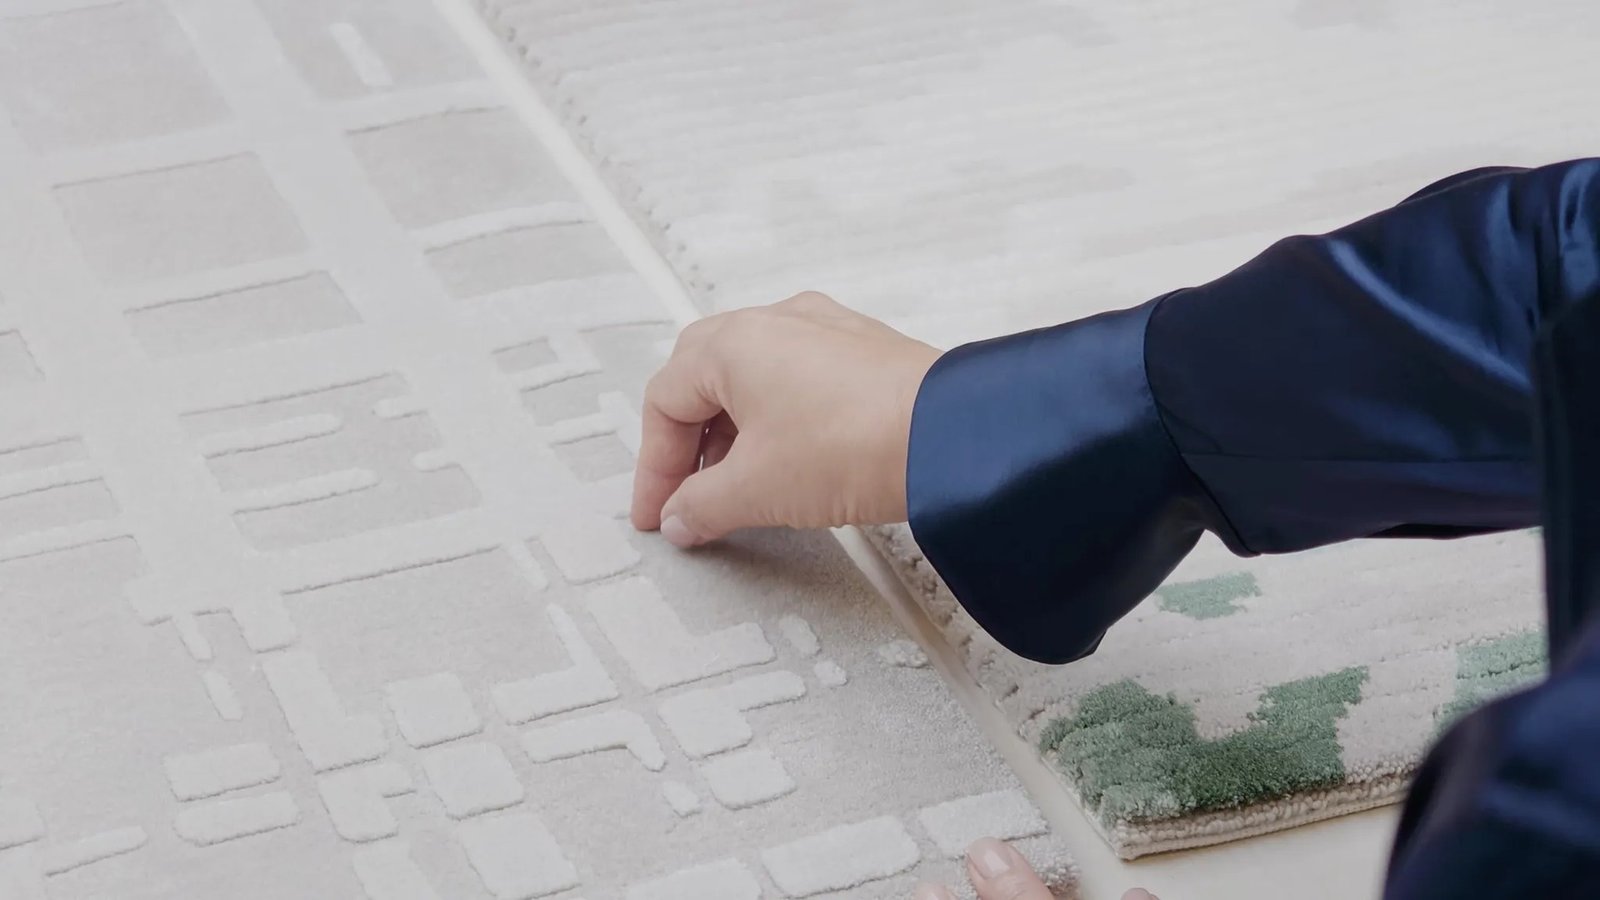
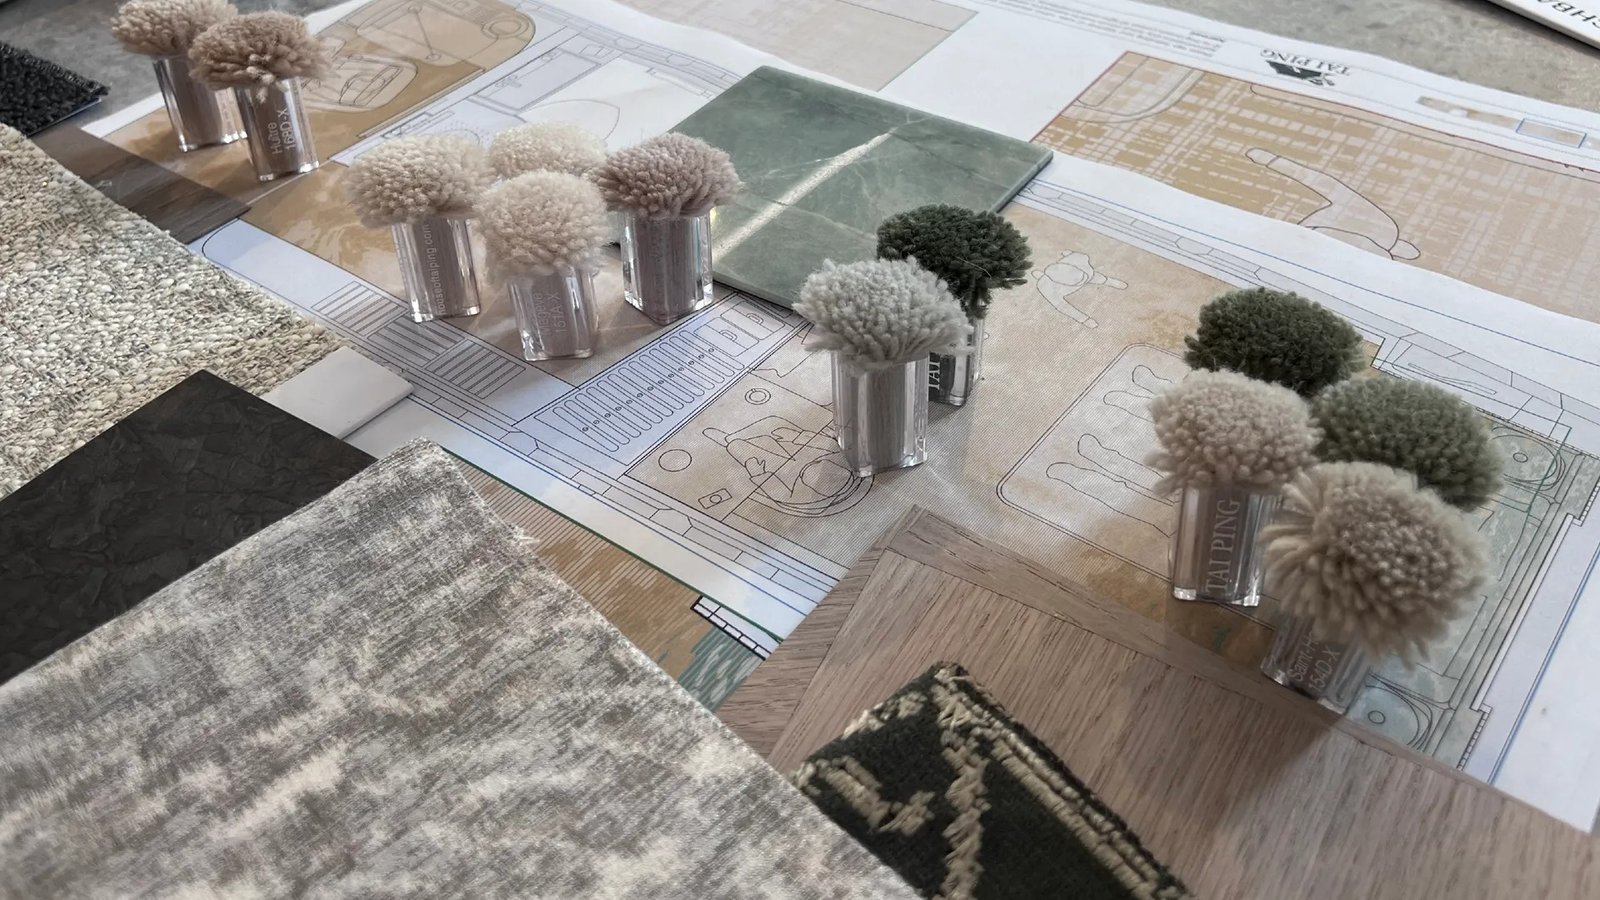
Tai Ping’s bespoke carpet, from geometric motif to landscape. Images: PriestmanGoode.
At the rear sits a private retreat: a bedroom, an en-suite and a study that works as an office by day and a space for meditation, exercise or simply quiet by night, with a second bedroom close by. A piece by Shi Yuguang, a younger lacquer artist known for shell and eggshell inlay, is in the bedroom, and a jade-toned stone veneer, chosen for the virtue and harmony jade embodies in Chinese culture, runs through the bathroom.
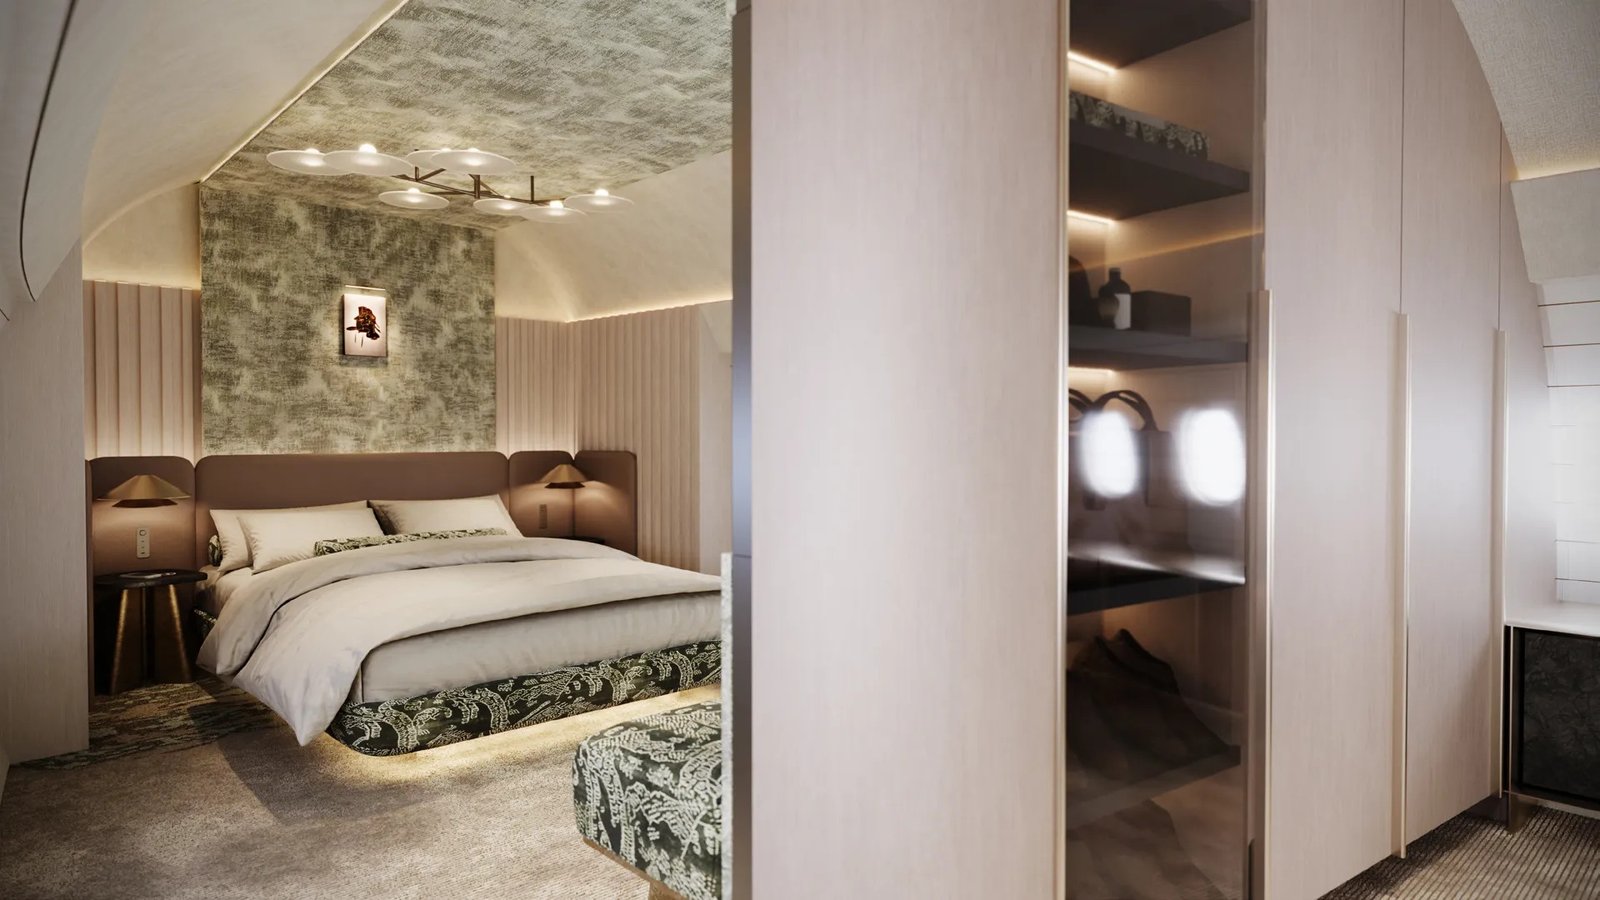
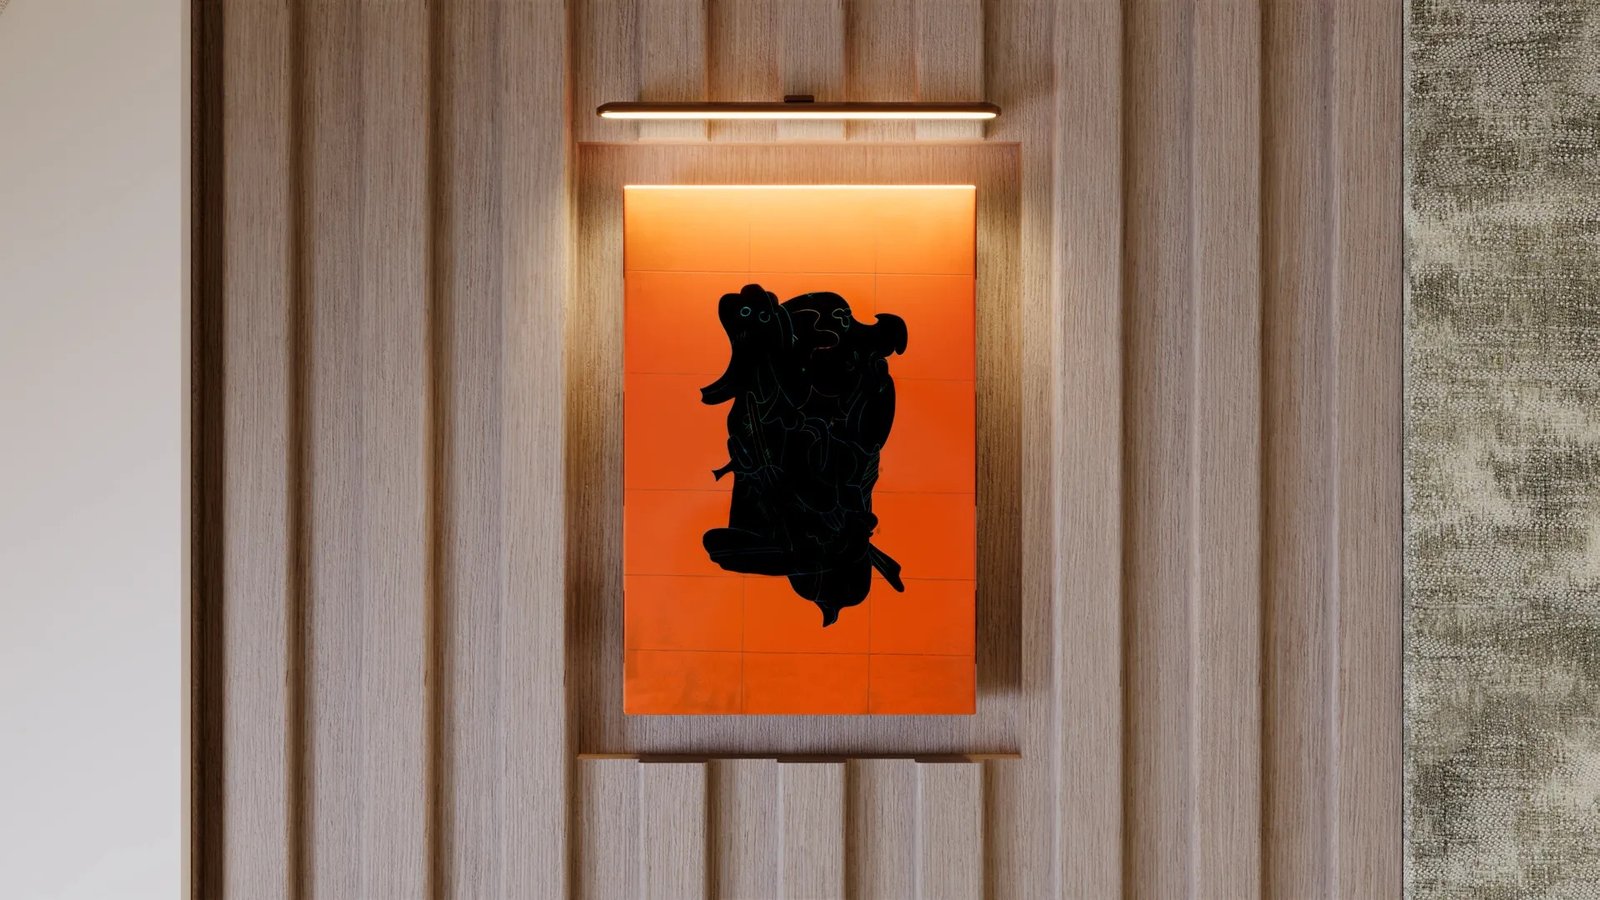
The private bedroom, with a lacquer piece by Shi Yuguang. Images: PriestmanGoode.
For anyone who builds for the very wealthy, the interest is less the aircraft than the brief. If the research is right, the client is no longer a single executive but a family that wants to spend its time together, work included, and expects its own culture to be designed in from the start rather than applied at the end. Hotels and residences will recognise the request.
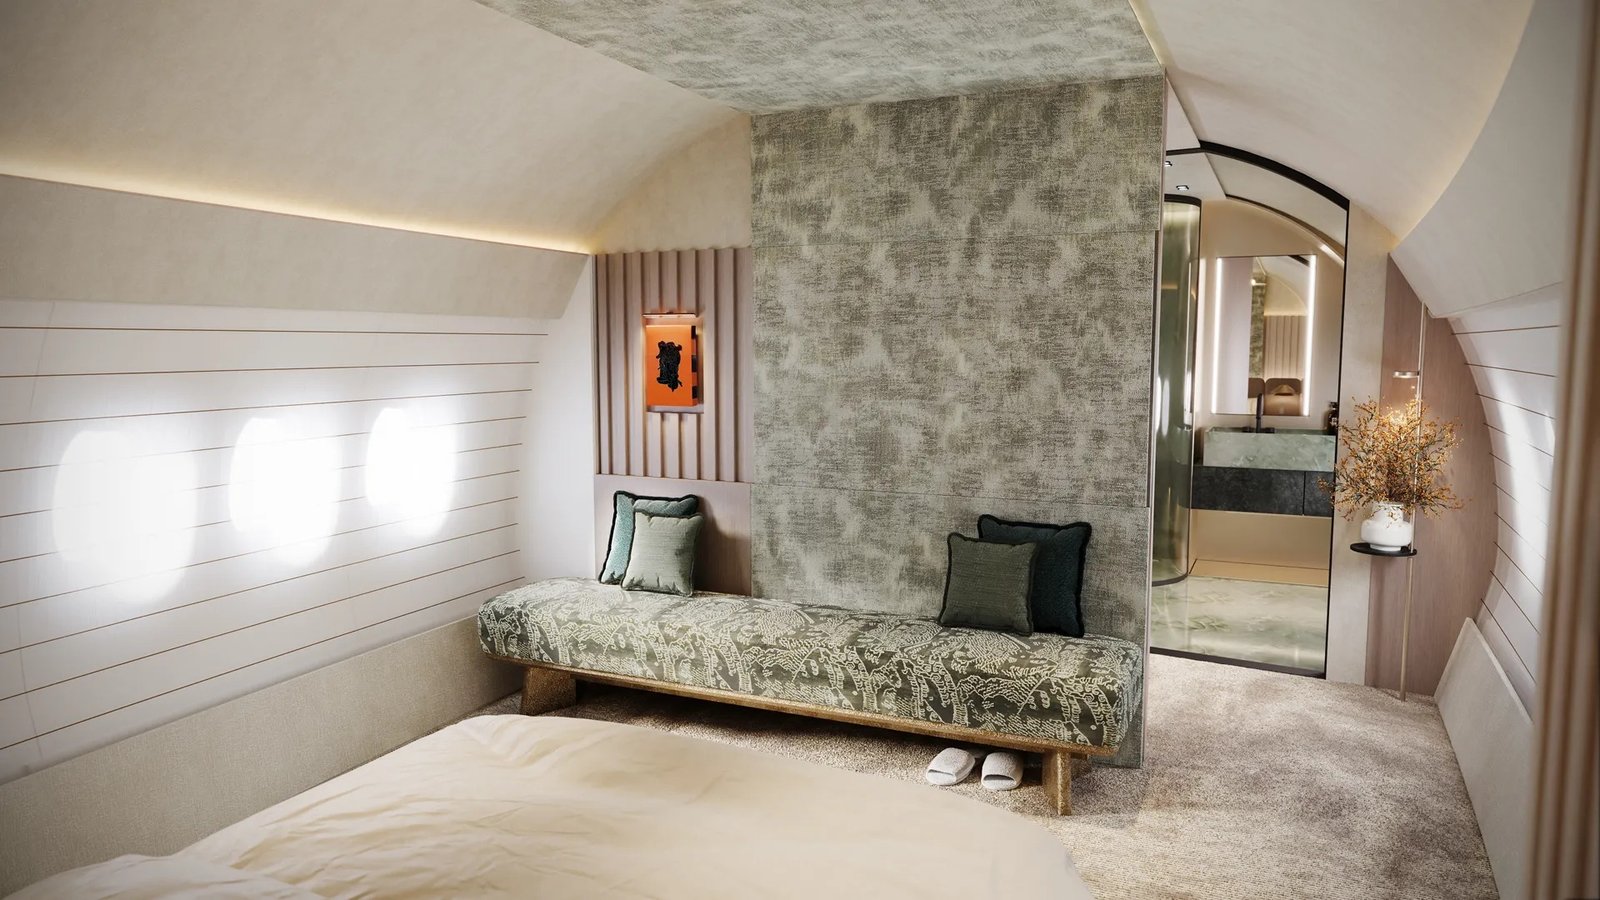
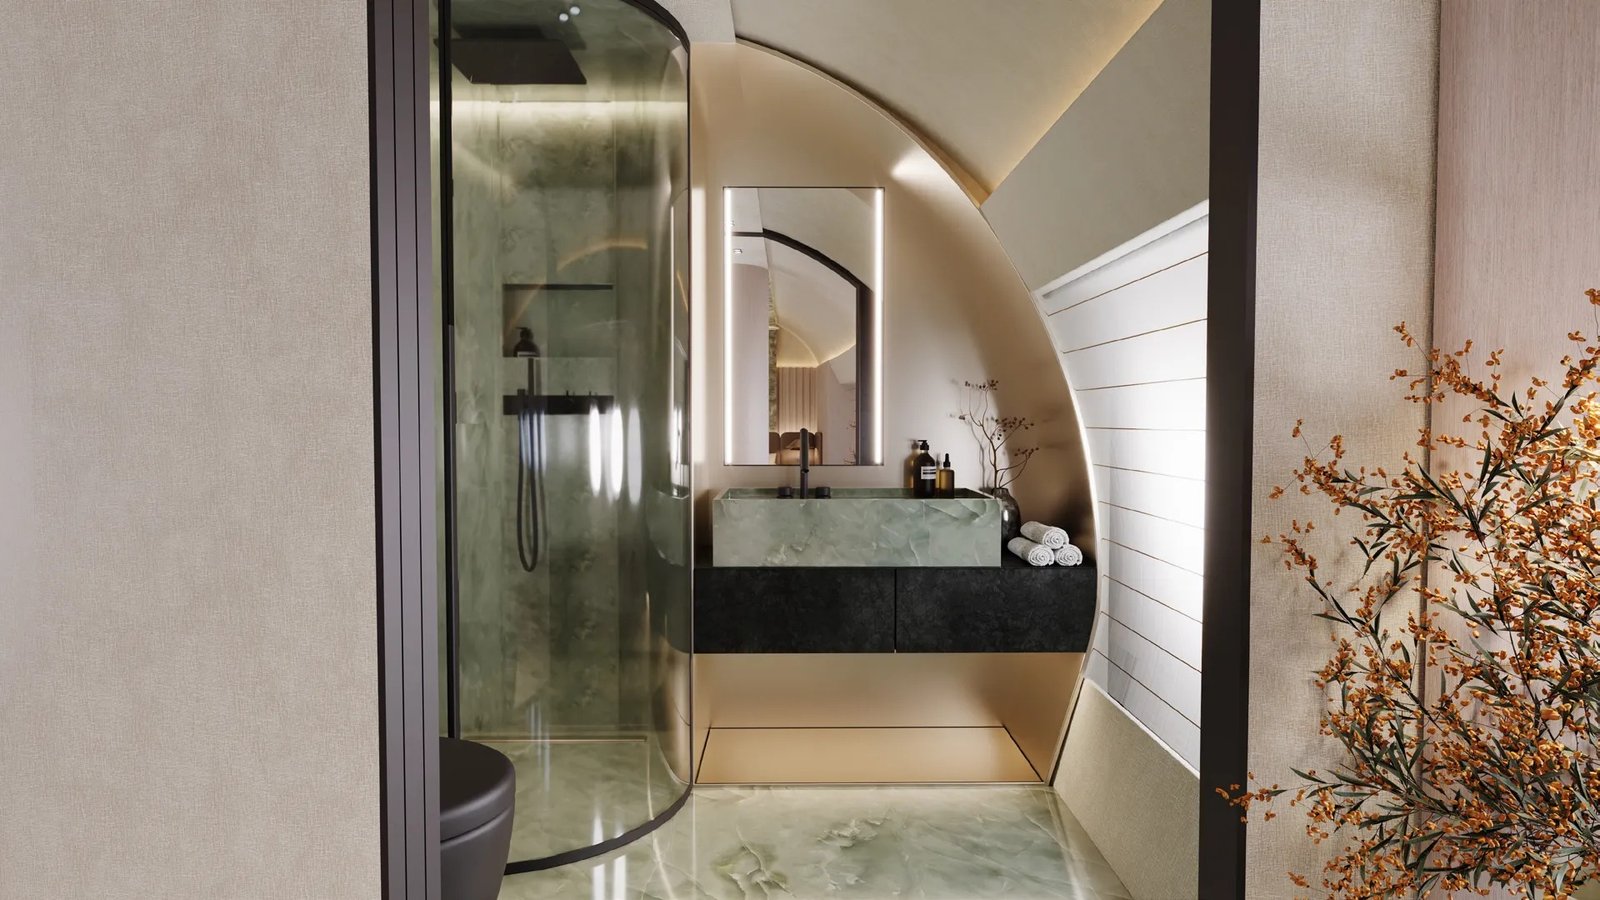
The day-bed in sage and olive, and the en-suite in jade-toned stone. Images: PriestmanGoode.
Whether a buyer appears is another matter, and none has been named. But as a statement of where the studio thinks private aviation is heading, Ways of Seeing is unusually specific, and unusually unwilling to give the principal the biggest seat. Three generations at one table in the air is a more interesting design problem than another boardroom in the sky. Visit PriestmanGoode here.