





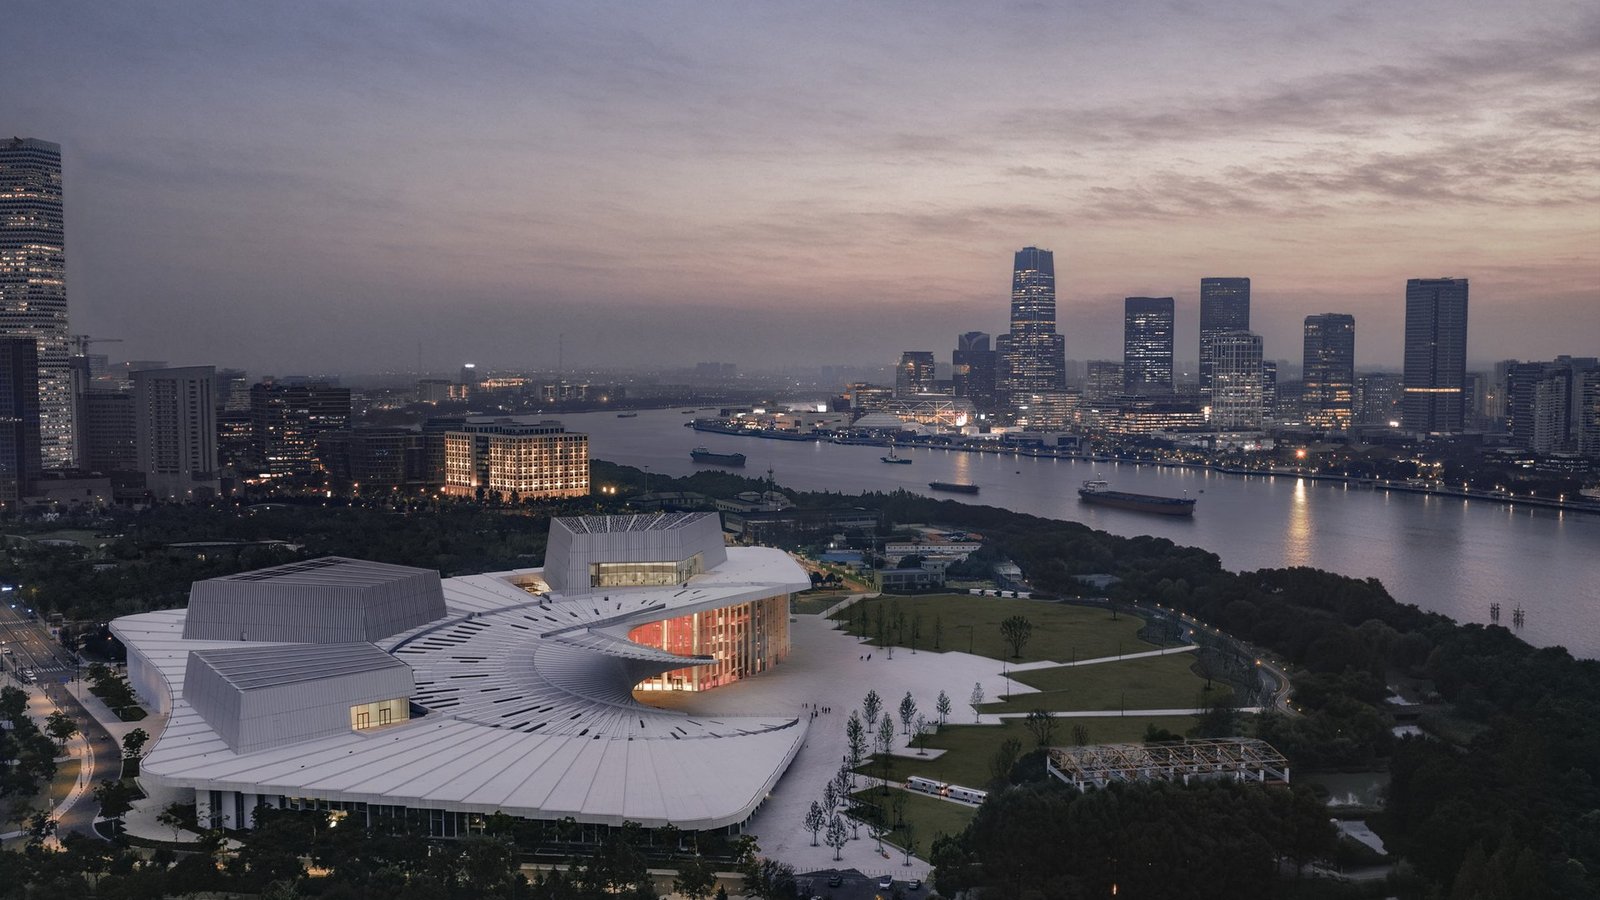


Shanghai has given itself an opera house with 4,200 seats. The more interesting part is the roof, which has been designed for people who have not come to hear anything at all. The Shanghai Grand Opera House opened on 17 October beside the Huangpu River, in the Expo Houtan district, with a ceremony and an inaugural performance. It is a Snøhetta building, and it makes a familiar Snøhetta argument: that a house for opera should also be a piece of the city.
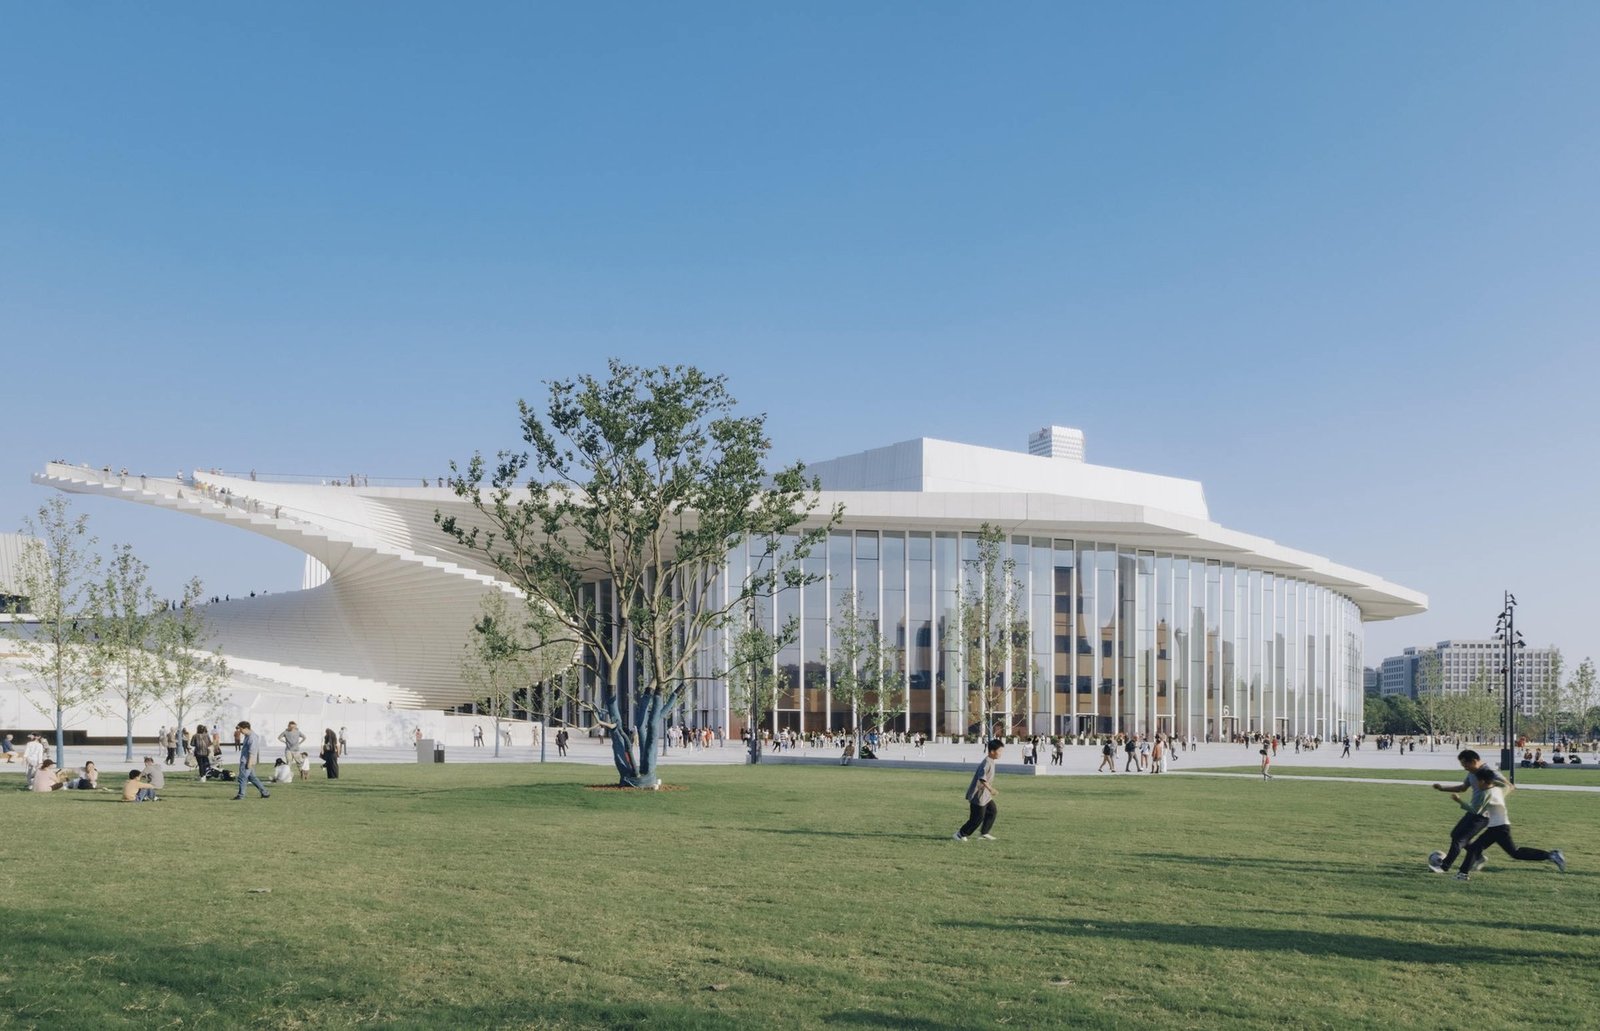
Visitors on the lawn: the park is laid out radially, following the building’s geometry, to tie the house to the river and the city. Photo: Yumeng Zhu / Snøhetta.
Snøhetta is explicit about it. Visitors do not need to attend a performance to experience the building: the roof, the public levels, the restaurants, the exhibition spaces and the education facilities are meant for ordinary days as much as opening nights. The house is also expected to do civic work beyond its own walls, extending the public realm along the waterfront and helping to regenerate the Expo Houtan district around it.
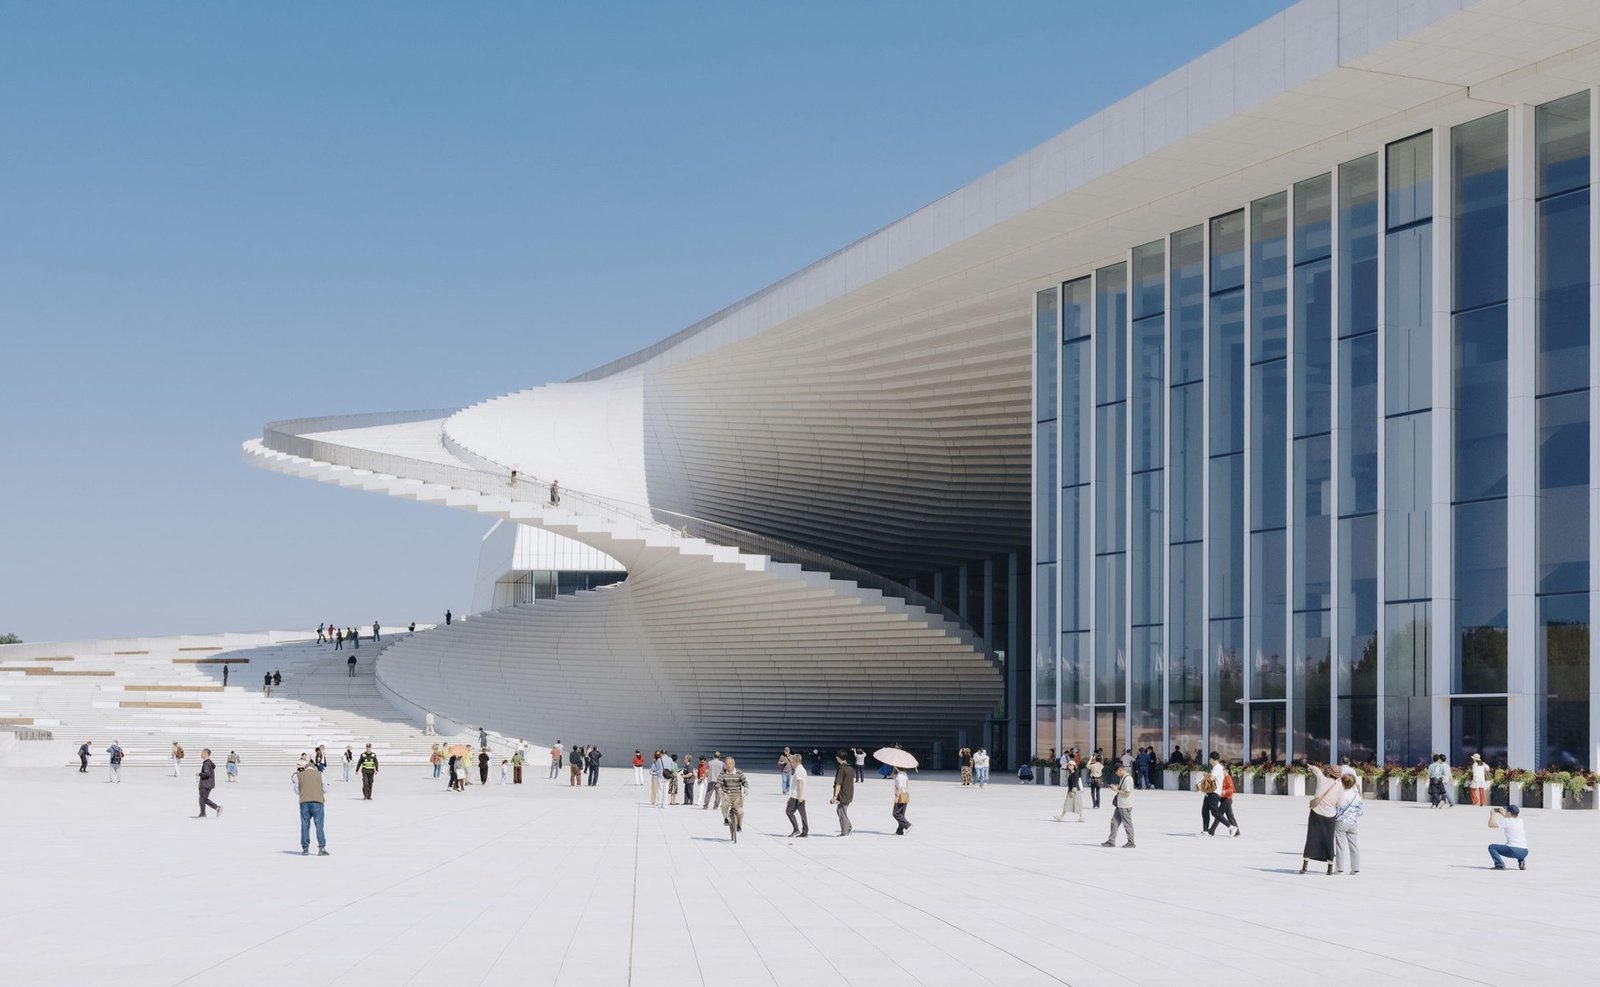
One sweeping roof gathers restaurants, galleries, education spaces and three auditoriums beneath it. Photo: Yumeng Zhu / Snøhetta.
The project has been a decade in the making. Snøhetta won the international competition in 2016 and was commissioned in 2019 alongside ECADI, Theatre Projects and Nagata Acoustics. The finished building runs to 146,786 square metres and works as a full resident opera house, with rehearsal, production, education, exhibition and hospitality under one roof. That roof is designed as a stage, an observation deck and a gathering place, open throughout the year.
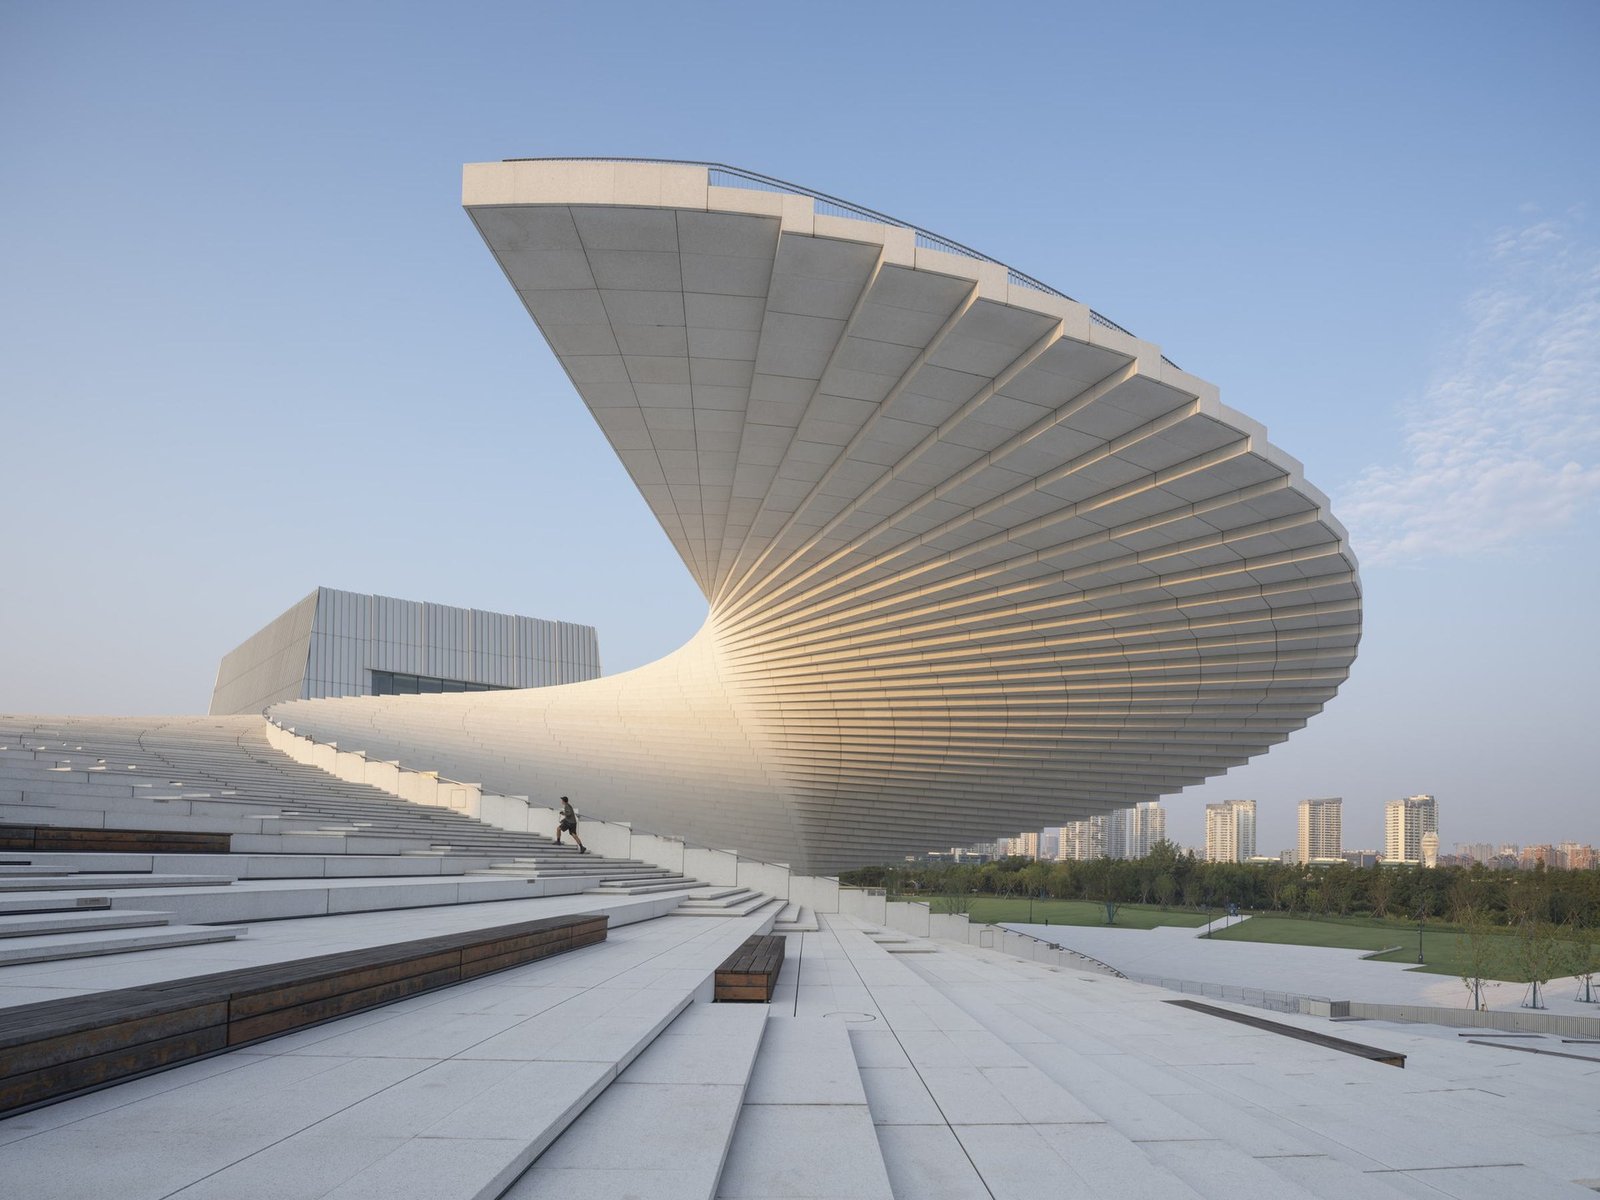

The spiral stair turns the climb into part of the visit, framing the river and the skyline on the way up. Photo: Tian Fangfang; Yumeng Zhu / Snøhetta.
A spiral stair runs from the ground to the top. Snøhetta cites its Norwegian National Opera and Ballet in Oslo as the precedent, and it is a fair one: there, the roof long ago became public ground, and public access is now part of the building’s identity. Inside, the white exterior gives way to something darker. The main hall is, in Snøhetta’s words, “a volume carved from a single solid block stained with atmospheric dark red hues”.

Harmony Hall seats 2,000 across stalls, parterre and three balconies, arranged to keep sightlines to the stage short. Photo: Chen Hao / Snøhetta.
The photographs bear that out: tier upon tier of red, like the inside of a very expensive geode. Harmony Hall is built for grand opera, its surfaces shaped to resonate with the human voice. The 1,200-seat Soar Theatre suits baroque and classical opera, operetta and theatre, and the 1,000-seat Open Stage takes experimental work, with adaptable staging and views out to the park. The palette lightens from room to room, a quiet hierarchy.
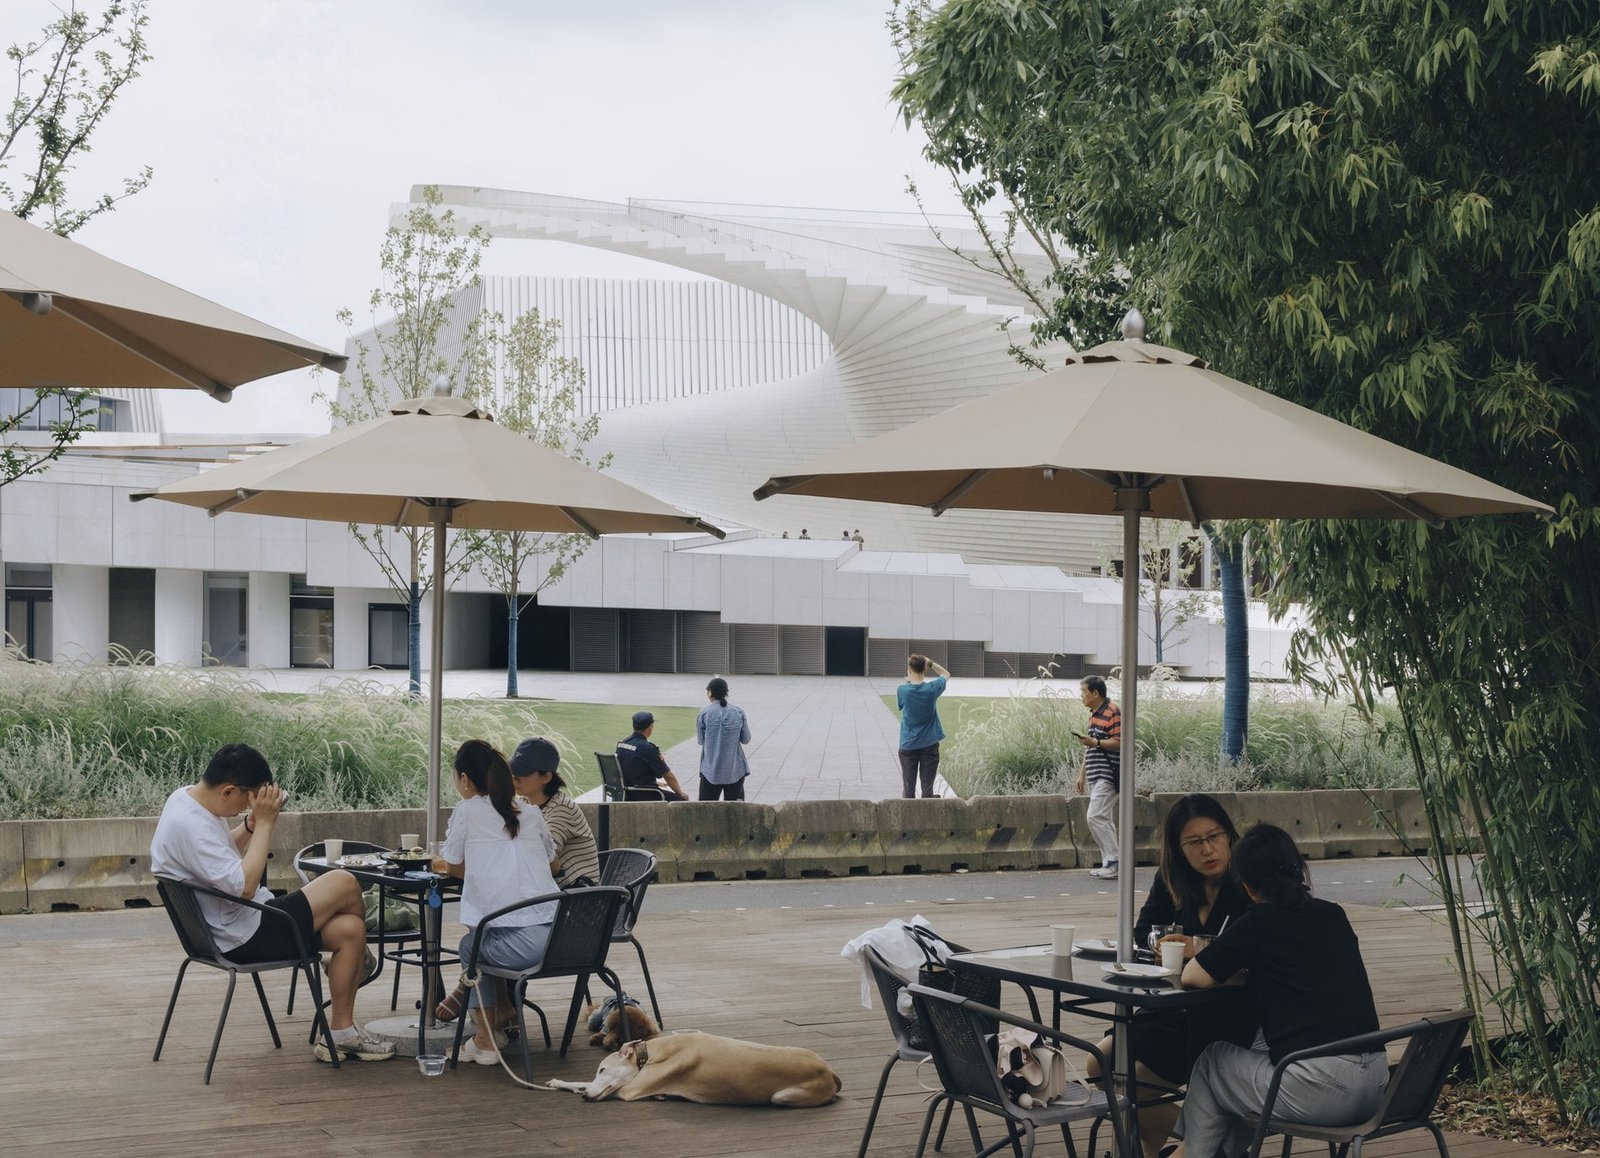
Café tables at the foot of the façade: the restaurants, like the roof, are meant to be used without a ticket. Photo: Yumeng Zhu / Snøhetta.
There is a commercial logic to all this. An opera house used only in the evening is an expensive piece of urban furniture; one used all day, by people who may later buy tickets, is closer to infrastructure. The real test will come after the opening season, on an ordinary weekday in March, when the only performance is the view. Snøhetta has already put the building on the cover of its forthcoming monograph, due from Thames & Hudson in spring 2027. In a city with no shortage of skyline, that is not nothing. Visit Snøhetta here.

Each month Nicholas publishes EDITION Insider — a private intelligence briefing on global real estate, hospitality and capital, written for developers, investors and operators who want to understand where the market is going before it gets there. Founding Membership is now open. $497 a year. To work with Nicholas directly: partnerships, advisory, brand strategy or editorial enquiries — nicholas@edition-x.com.